
Interior design in Dubai is bought for two very different reasons: some owners want a home that looks like the renders they scroll past, others want a set of drawings that makes a renovation predictable in a tower where nothing starts without stamped plans. A good designer delivers both. This guide sets out what an interior design package in Dubai actually includes, what it costs per square foot in 2026, how the process runs from brief to site supervision, what is different about designing in this climate and under these building rules, and how to brief a designer so that the result matches the budget rather than the mood board.
Key takeaways
- Indicative 2026 design fees in Dubai: about AED 15–35 per sq ft for a concept and layout, AED 35–80 for a full technical package, and AED 80–150+ with FF&E procurement and site supervision.
- A full package is the drawing set the building, Dubai Municipality and the contractor price from: layouts, demolition, MEP, ceilings, lighting, joinery and a finishes schedule.
- Design typically takes 4–10 weeks before anyone touches the site; skipping it is where most apartment budgets go wrong.
- The brief that gets a good result states a real budget including the build, how the home is used day to day, and what cannot change: structure, wet areas, AC and the facade.
What interior design in Dubai actually includes
The words "interior design" cover anything from a single mood board to a full construction set with every socket dimensioned. Quotes are only comparable when you know which of these you are buying. In Dubai, a complete package for an apartment or villa usually has four layers:
- Concept — the space plan, style direction, colour and material palette, furniture layout and 3D visuals of the main rooms. This is what most people picture as "design".
- Technical drawings — demolition and new-wall plans, floor and ceiling plans, electrical and lighting layouts, plumbing points, AC changes, joinery elevations and tile setting-out. This is what the contractor prices and building management stamps.
- FF&E (furniture, fixtures and equipment) — a schedule with every sofa, tap, tile and light fitting specified by brand, model, finish and quantity, with a budget against each line.
- Author supervision — the designer visits site during the works, checks the build against the drawings, answers the contractor's questions and signs off finishes.
A concept on its own is a pretty picture; the technical set turns it into an accurate quote and an approvable plan. Most owner-contractor disputes in Dubai trace back to a job that started with a concept and no technical drawings, so the price was guessed and the details improvised on site. If you are planning a full renovation rather than a decorative refresh, budget for the whole package.
Interior design cost in Dubai per sq ft (2026)
Studios in Dubai price design either per square foot of internal area, as a fixed fee for a defined scope, or as a percentage of the construction budget. The per-square-foot ranges below are indicative 2026 figures for residential work; commercial and hospitality run higher because of the density of drawings and approvals.
| Package | Fee per sq ft | What you receive |
|---|---|---|
| Concept and layout only | 15–35 | Space plan, style direction, palette, 3D visuals of key rooms |
| Full design package | 35–80 | Concept plus complete technical drawings and a finishes schedule |
| Full package + FF&E and supervision | 80–150+ | Everything above, procurement of furniture and materials, site visits and sign-off |
Two things distort the headline number. First, minimum fees: most established studios will not open a full package below roughly AED 25,000–50,000, so a small apartment pays more per square foot than a villa. Second, scope: a villa with a pool deck and five bathrooms has far more drawings per square foot than an open-plan two-bedroom. As a rule of thumb, design lands at roughly 8–15 percent of the build cost; if a fee is under 5 percent of what you plan to spend on the works, check what has been left out.
The interior design process, step by step
A well-run residential project follows the same order whether it is a Marina apartment or a Dubai Hills villa. Each stage ends with a sign-off, and the later you change your mind the more it costs:
- Brief and site survey (week 1) — a measured survey of the actual unit, photographs of every service, a copy of the developer's as-built plans if the building has them, and a written brief agreed by both sides.
- Space planning (weeks 1–2) — two or three layout options showing where walls, kitchen, wardrobes and wet areas could go within what the structure and the building allow.
- Concept (weeks 2–4) — the chosen layout developed into a style, palette and 3D visuals of the main rooms. This is the stage to argue about taste; after it, changes ripple through every drawing.
- Technical package (weeks 4–8) — the full construction set: demolition, partitions, floors, ceilings, lighting, power, plumbing, AC, joinery elevations and tile layouts.
- FF&E and tender (weeks 6–10) — the finishes and furniture schedule priced with suppliers, and the drawing set sent to one or more contractors for a like-for-like quote.
- Approvals — the stamped drawings go to building management for the NOC and, where walls or services change, to Dubai Municipality and DEWA through a licensed contractor.
- Supervision and handover — site visits at each milestone, a snag list against the drawings, and a final walkthrough before furniture and curtains go in.
For an apartment the design stages take about 4–8 weeks; for a villa, 8–12. That feels slow to an owner who wants to see demolition, but it overlaps with the building's NOC process anyway, and it is the difference between a quote that holds and one that grows by a third.
How to brief an interior designer
The quality of the design is set by the quality of the brief. Designers can work from a Pinterest board, but the projects that come in on budget start with a document that answers the practical questions first. Before the first meeting, write down:
- The real budget for build, furniture and design together, and how much of it is fixed. A designer who knows the number plans to it; one told "let's see" designs to the visuals.
- Who lives here and how — full-time home, holiday base or rental investment; children, pets, live-in help; how often you host; whether you cook daily.
- What cannot change — structure, facade and windows, wet-area positions in a tower, the AC plant. A designer needs these on day one, not after the concept.
- Storage and technology — wardrobe volume, a utility space, and whether you want a smart home layer for lighting, blinds and climate.
- Timeline — a move-in date, tenancy end or rental season you are aiming for, so approvals and long-lead orders can be sequenced.
- References and dislikes — five images you love and, just as useful, three you cannot stand.
If the property is an investment, say so. A unit for short-term letting is designed around durability, easy cleaning and a photographable living room, with furniture chosen from a ready furniture catalog rather than bespoke joinery. The choices differ from a family home, and so does the budget.
What is different about interior design in Dubai
Designers arriving from London or Moscow adjust to four things. First, approvals: in almost every tower and gated community, building management or the developer issues an NOC only against drawings from a licensed contractor, and any change to walls, plumbing routes or the AC system goes to Dubai Municipality and DEWA as well. Second, the climate: floor-to-ceiling glazing on a south or west facade turns a room into a greenhouse, so window treatments and the lighting plan are design decisions, and the choice of blackout fabric matters as much as the sofa.
Third, the building services: fan-coil units, access panels, sprinkler heads and the fire alarm are fixed points a ceiling design has to work around, and Dubai Civil Defence rules apply if anything on the fire side is touched. Fourth, the supply chain: much of what is specified is imported, so lead times of 8–14 weeks for kitchens, stone and Italian furniture are normal and must be ordered before demolition. Villas in Emaar or Nakheel communities add a fifth layer: the developer's guidelines on external changes, which rule out most facade and roof ideas.
Materials and finishes that survive Dubai
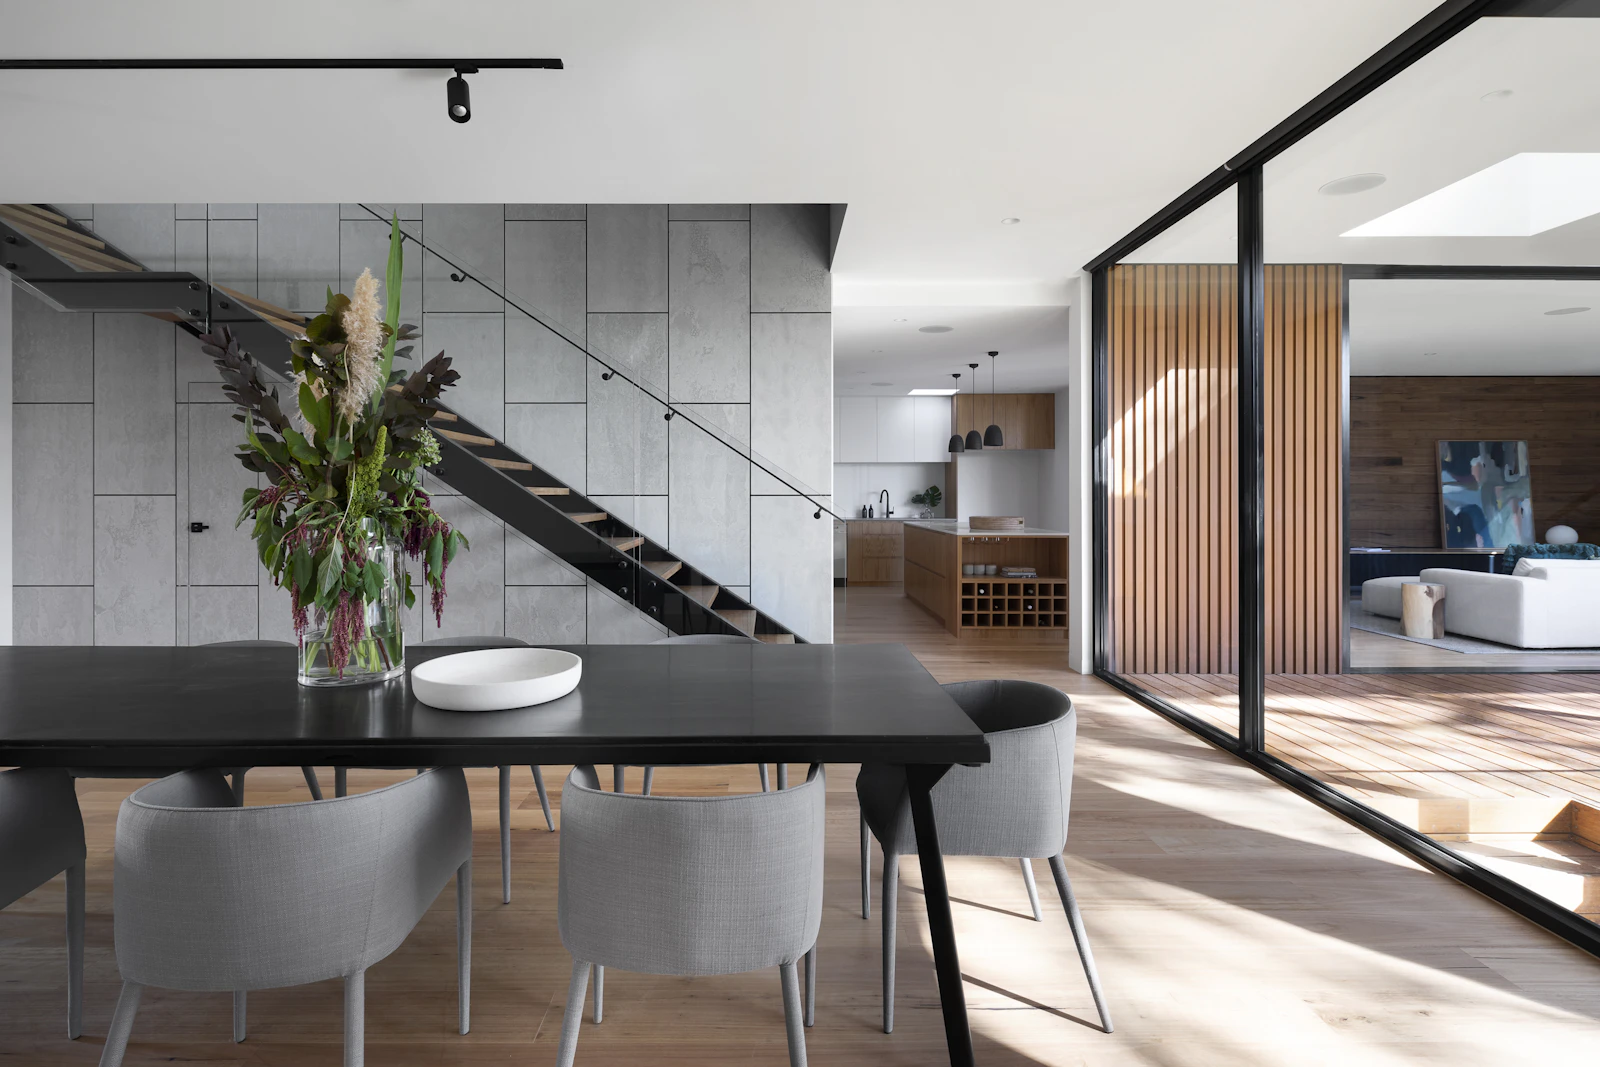
Heat, hard water, dust and ultraviolet are the four tests every finish takes here. Large-format porcelain and engineered stone outlast soft natural marble in kitchens and bathrooms, where limescale and etching show within a year. Engineered wood floors in a tower need an acoustic underlay and a humidity-stable core; solid wood moves. Fabrics on a sunny facade should be solution-dyed or lined, or they fade in a season. Matte, warm-neutral palettes are the current default because they hide dust and flatter strong daylight, while high-gloss lacquer shows every mark.
Fixed fee, per sq ft or percentage: how to compare design quotes
The same package can be priced three ways, and the model changes how the designer behaves during the project.
| Model | How it works | Watch out for |
|---|---|---|
| Per sq ft | Fee set by internal area and package level | Minimum fees on small units; check that revisions are included |
| Fixed fee | Lump sum for a written scope and number of revisions | Anything outside the scope is a variation; define the deliverables list |
| Percentage of build | Typically 8–15% of the construction and FF&E cost | The designer earns more when the build costs more; agree the base it is calculated on |
Whichever model you pick, ask for three things in writing: the list of drawings you will receive, the number of concept revisions included, and whether site visits are counted or unlimited. A design-and-build firm can fold the design into a single contract; this removes the finger-pointing between designer and contractor, but ask to see the drawings priced separately so the design is not treated as free and therefore thin.
What goes wrong in Dubai design projects, and how to avoid it
The failures repeat. Owners start demolition on the strength of a concept because the contractor is free now, then wait weeks for drawings while the site sits empty and the building's deposit clock runs. Furniture is bought before the layout is fixed, and the sofa dictates the room. The lighting plan is left to the electrician, which produces a grid of downlights and no atmosphere. The AC is ignored until the ceiling design collides with a fan-coil unit. And the kitchen is designed around a showroom rather than the water and gas points the tower actually has.
The fix in every case is sequence: survey, brief, layout, concept, technical set, procurement, approvals, then site. A designer who insists on that order is not being slow; they are protecting the budget you gave them. For how the build phase then runs in a tower, our guide to apartment renovation in Dubai covers the NOC, working-hour rules and the timeline that follows the design.
How A5renova approaches interior design in Dubai
A5renova runs design and construction from the same table, so the drawings we produce are the drawings our site team builds from and the ones the building management stamps. Our interior design service covers the survey, concept, full technical package and finishes schedule for apartments and villas, and carries straight into renovation with a single accountable contract. For investors and owners who want the home finished rather than just drawn, furnishing and made-to-measure curtains are specified in the same schedule, priced as a whole, and installed after handover. Send us the floor plan and a budget and we will tell you honestly which package the project needs.
Frequently asked questions
How much does an interior designer cost in Dubai?+
As an indicative 2026 range, a concept and layout package costs about AED 15–35 per sq ft, a full package with technical drawings AED 35–80, and a full package with FF&E procurement and site supervision AED 80–150 or more. Most established studios have minimum fees of roughly AED 25,000–50,000, so small apartments pay more per square foot. A useful check is that design should sit at around 8–15 percent of the build cost.
What is included in a full interior design package?+
A full package includes the concept (space plan, style, palette and 3D visuals), the technical drawings (demolition, partitions, floors, ceilings, lighting, power, plumbing, AC and joinery elevations) and a finishes schedule that specifies every material and fitting with a price. Many studios add FF&E procurement and author supervision on site. The technical set is what the contractor prices and what the building management approves.
How long does interior design take before renovation can start?+
For an apartment, allow about 4–8 weeks from brief to a complete technical package; for a villa, 8–12 weeks. Space planning and concept take the first two to four weeks, the construction drawings follow, and the finishes schedule is priced in parallel. The design period usually overlaps with the building NOC and municipality approvals, so it rarely adds to the total project time if it is started before the contractor is booked.
Do I need an interior designer for an apartment renovation in Dubai?+
For a cosmetic refresh with no changes to walls or services, a contractor with a good finishes list can manage without one. For anything involving a new kitchen, moved walls, ceiling changes or rewiring, you need at least a technical drawing set, because building management and Dubai Municipality approve against drawings and the contractor cannot price accurately without them. Designing first is what keeps quotes comparable and variations small.
How do I brief an interior designer?+
Give them the real total budget for build, furniture and fees, describe who lives in the home and how it is used, list what cannot change (structure, windows, wet areas, AC), state your storage and technology needs, name a target move-in date and share a handful of images you love and a few you dislike. If the property is for rental, say so, because a rental unit is designed for durability and photographs rather than for a family's daily routine.
Can an interior designer handle building approvals in Dubai?+
A designer produces the drawings, but the NOC application and any Dubai Municipality or DEWA submission are made by a licensed contractor, since approvals are issued against a registered company's stamped drawings. Design-and-build firms handle both. If you hire a standalone designer, confirm that their drawings follow the format your building management expects, or you will pay for them to be redrawn at the approval stage.
Related services